
Farah Holdings Limited · The Cube
The first visit to The Cube starts on screen.
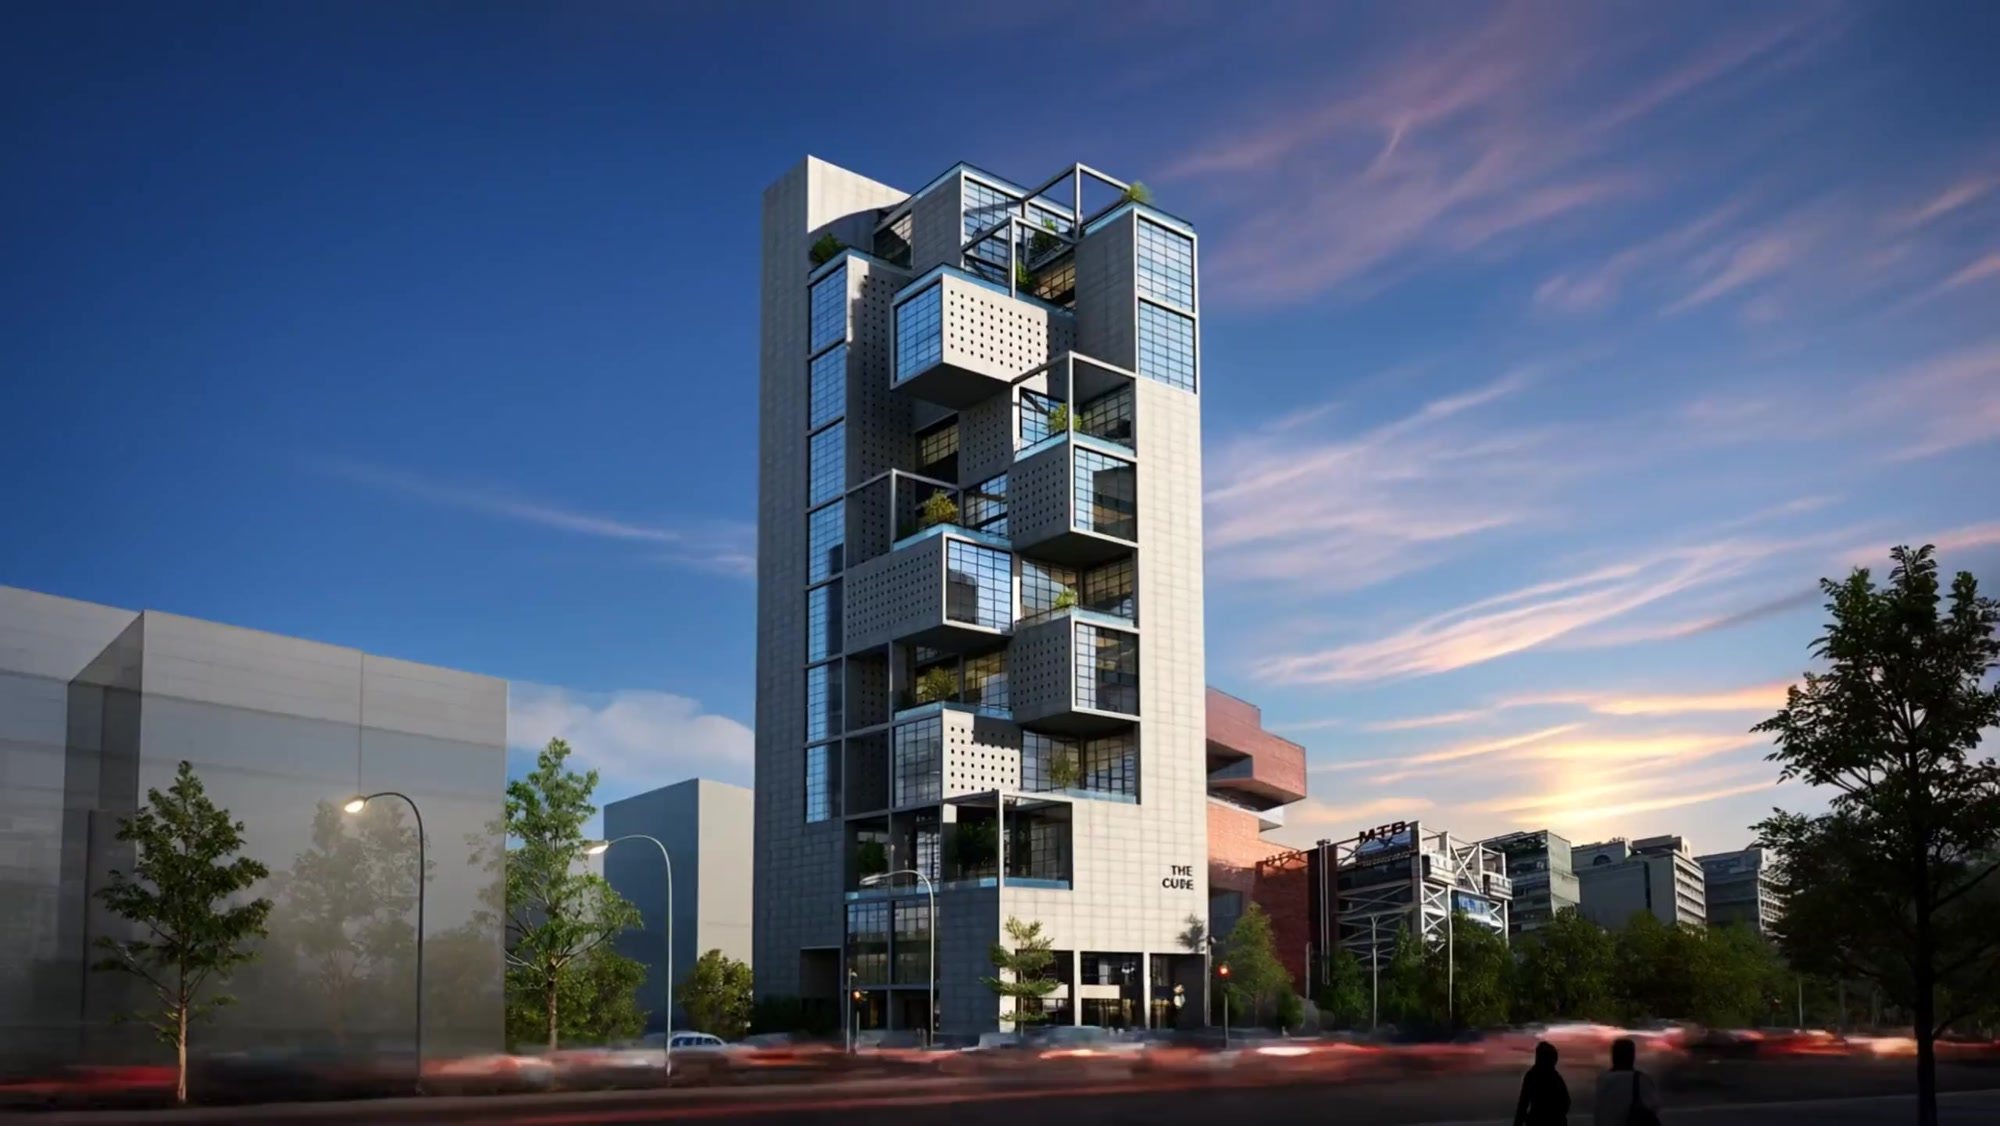
Watch the walkthrough ↓From the street, The Cube draws the eye upward. For a business considering office space, the questions quickly move indoors.
How much daylight reaches the desks? What would a client see from the conference room? How does the fifth floor differ from the nineteenth?
Farah Holdings Limited asked The Wider Collective to help prospective visitors explore its commercial property in Dhaka before a site visit. We designed and developed a website that moves from an architectural film of the tower to individual workspaces and floor plans. Visitors can follow the tour or go straight to the space they came to see.
Arriving at The Cube
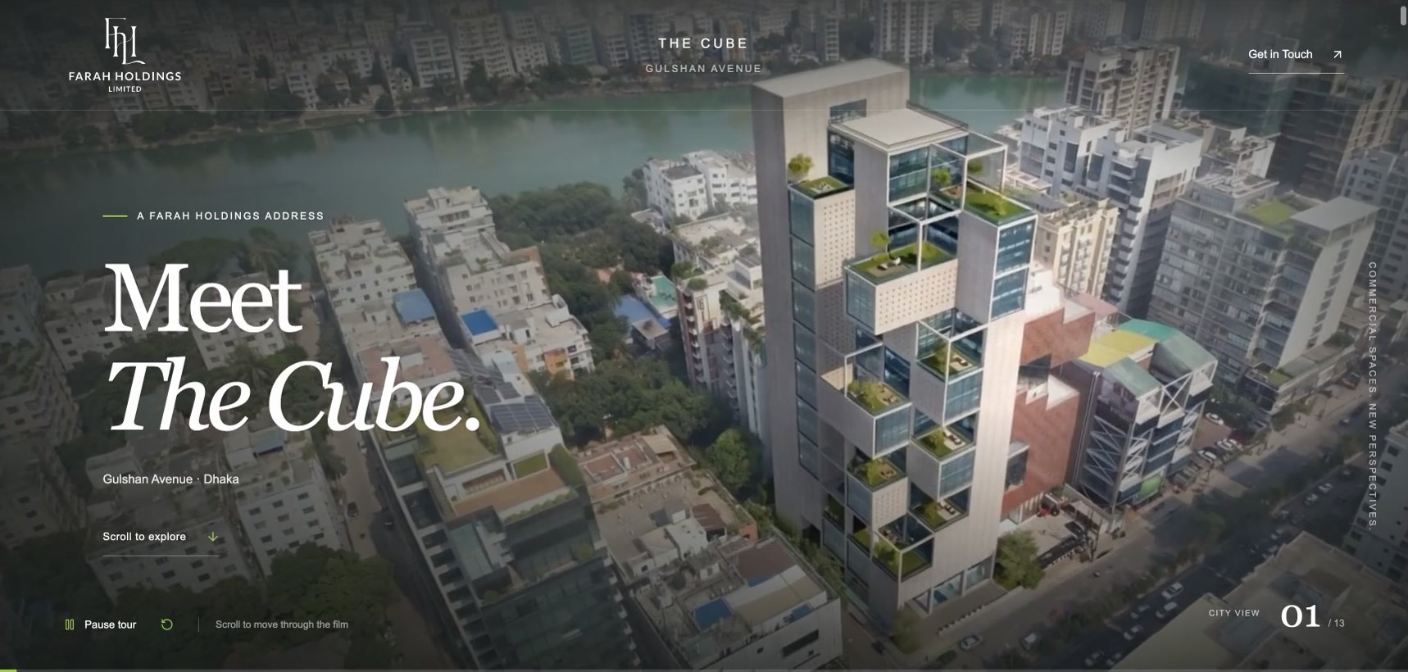
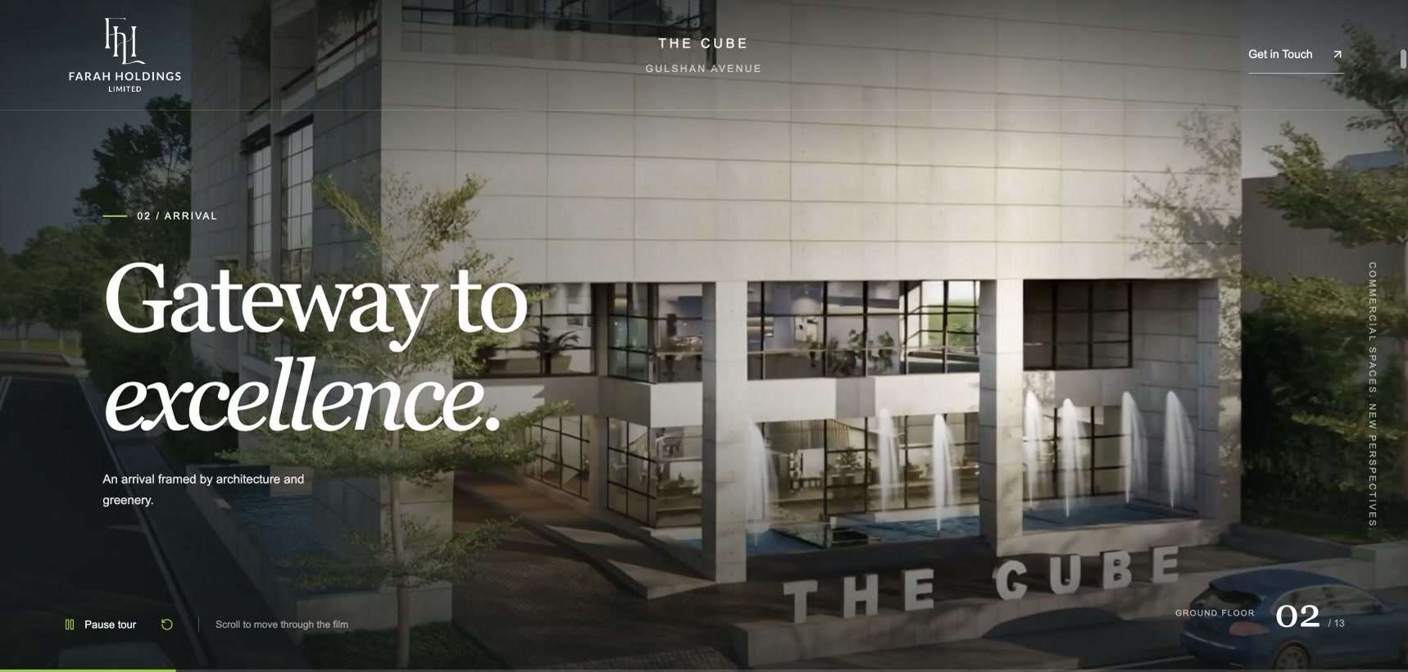
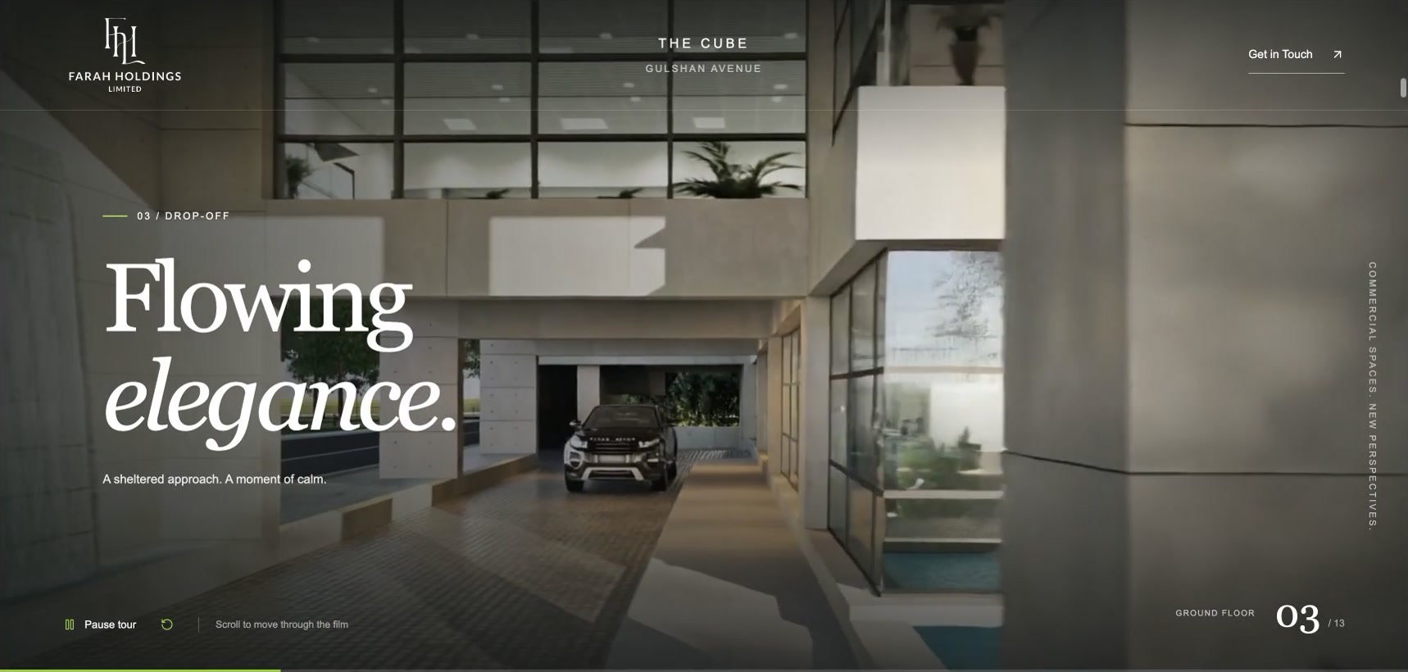
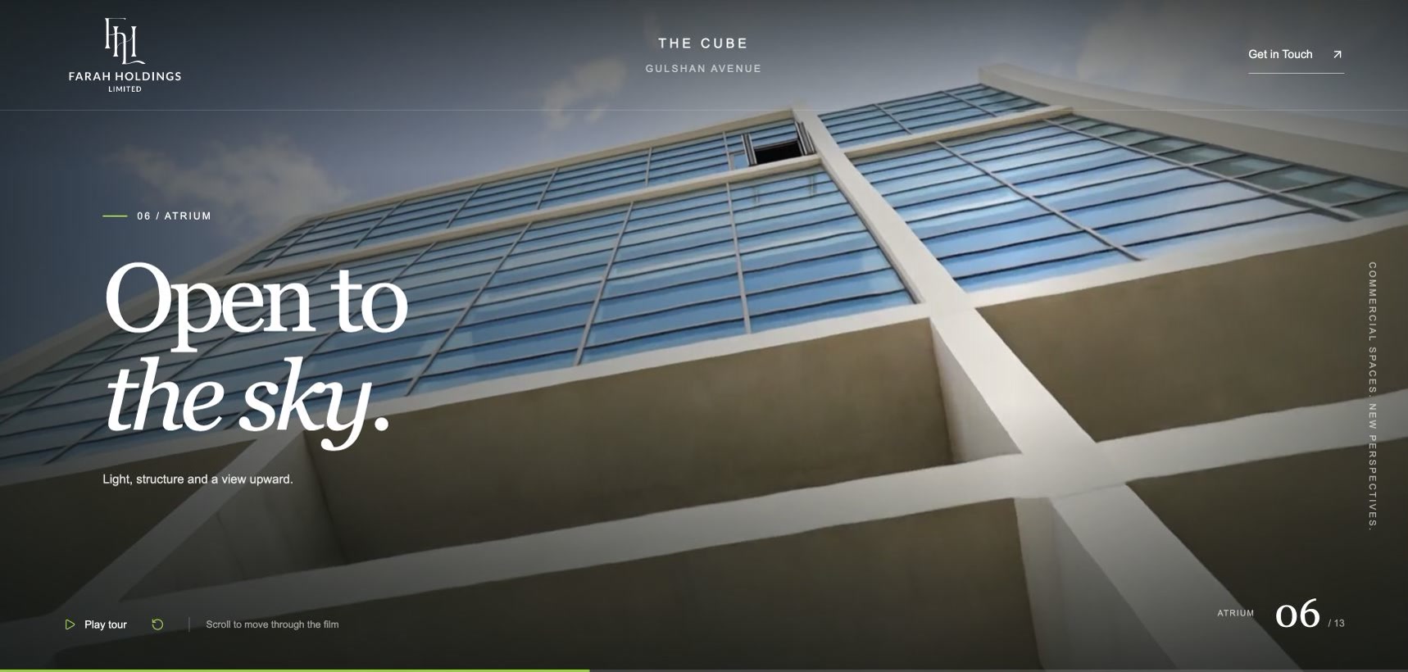
We integrated the architectural film into the opening of the website. An aerial view places The Cube among its neighbours. At the entrance, the camera comes down to eye level; moments later, the view turns upward through the building. Short chapter titles sit over each scene, leaving the architecture room to hold the screen.
The sequence gives a prospective visitor something a single exterior image can’t convey: a sense of how it feels to approach the tower, enter it, and look back up.
Seeing a working day inside
At the scale of a workspace, visitors need time to look. We designed a tabbed section where they can switch between an open office floor, a conference room, and an executive office at their own pace. The change in perspective is immediate: daylight across a row of desks, the view from a meeting table, then the outlook from a private office.
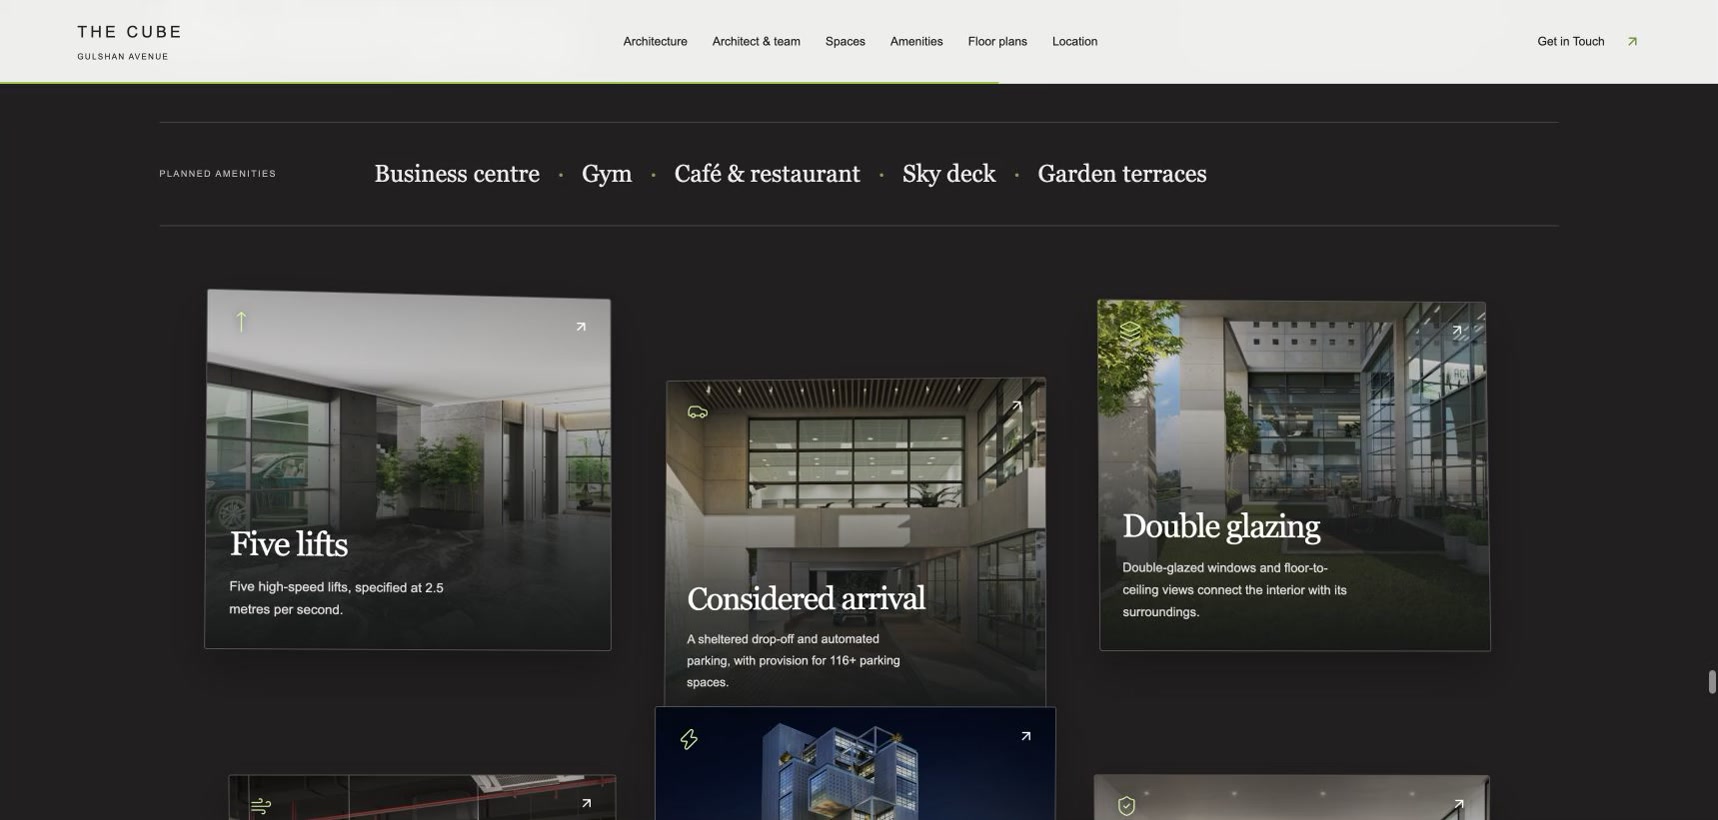
Nearby, the amenities section answers practical questions about cooling, backup power, and security. A visitor can explore what a room might feel like and then check what supports a working day there.
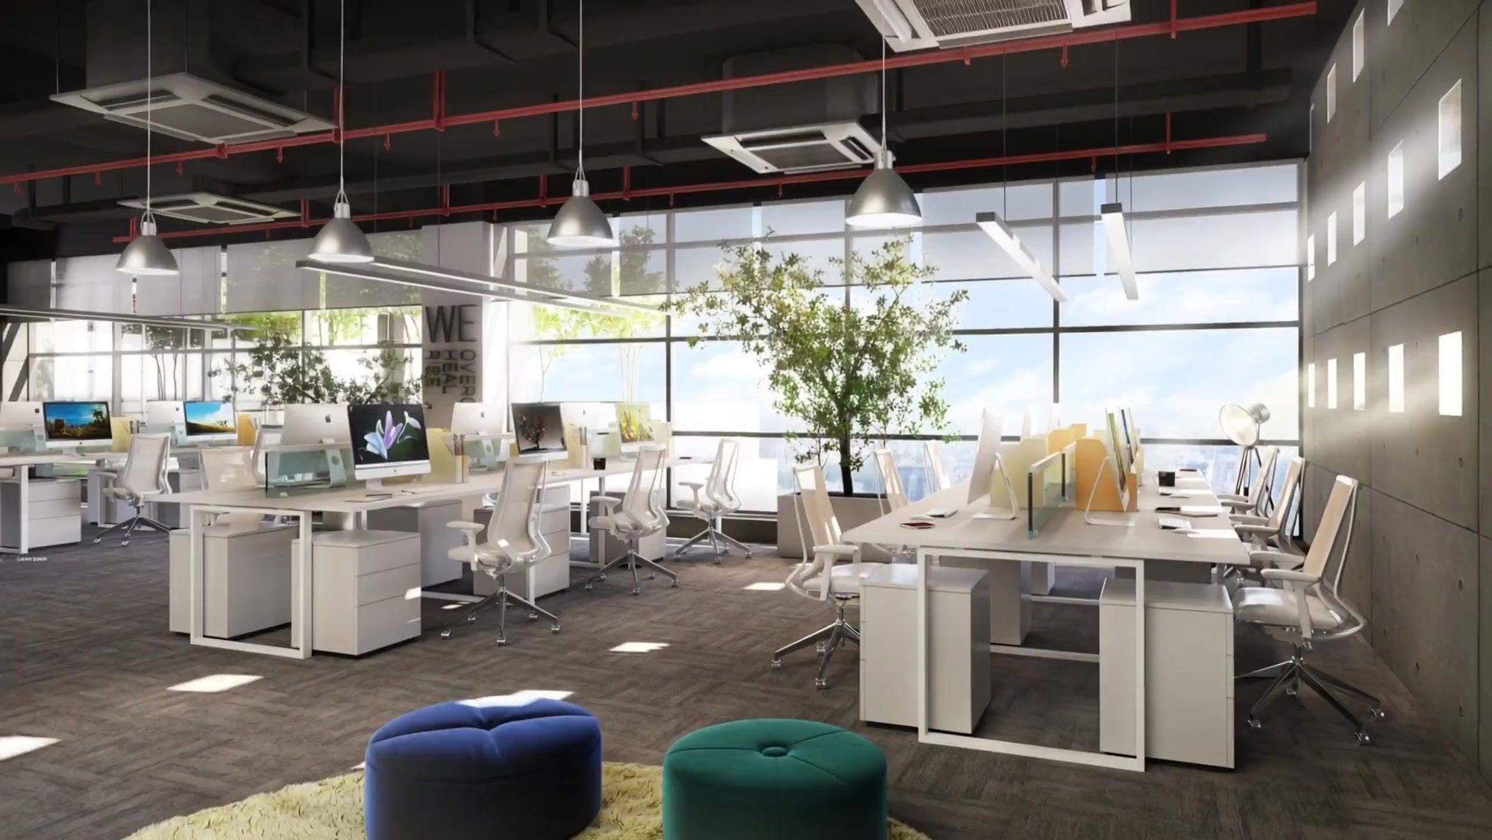
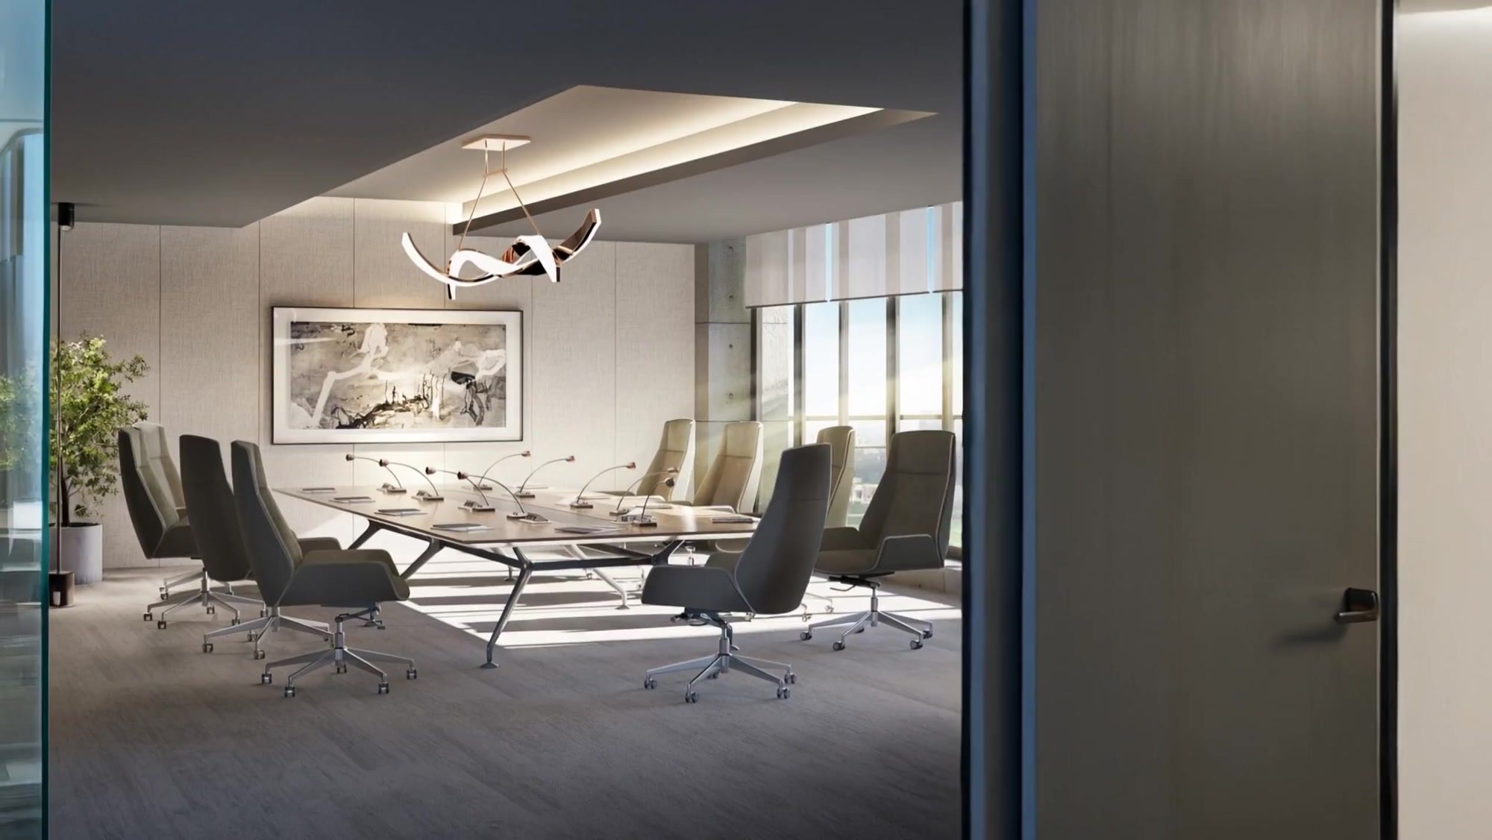
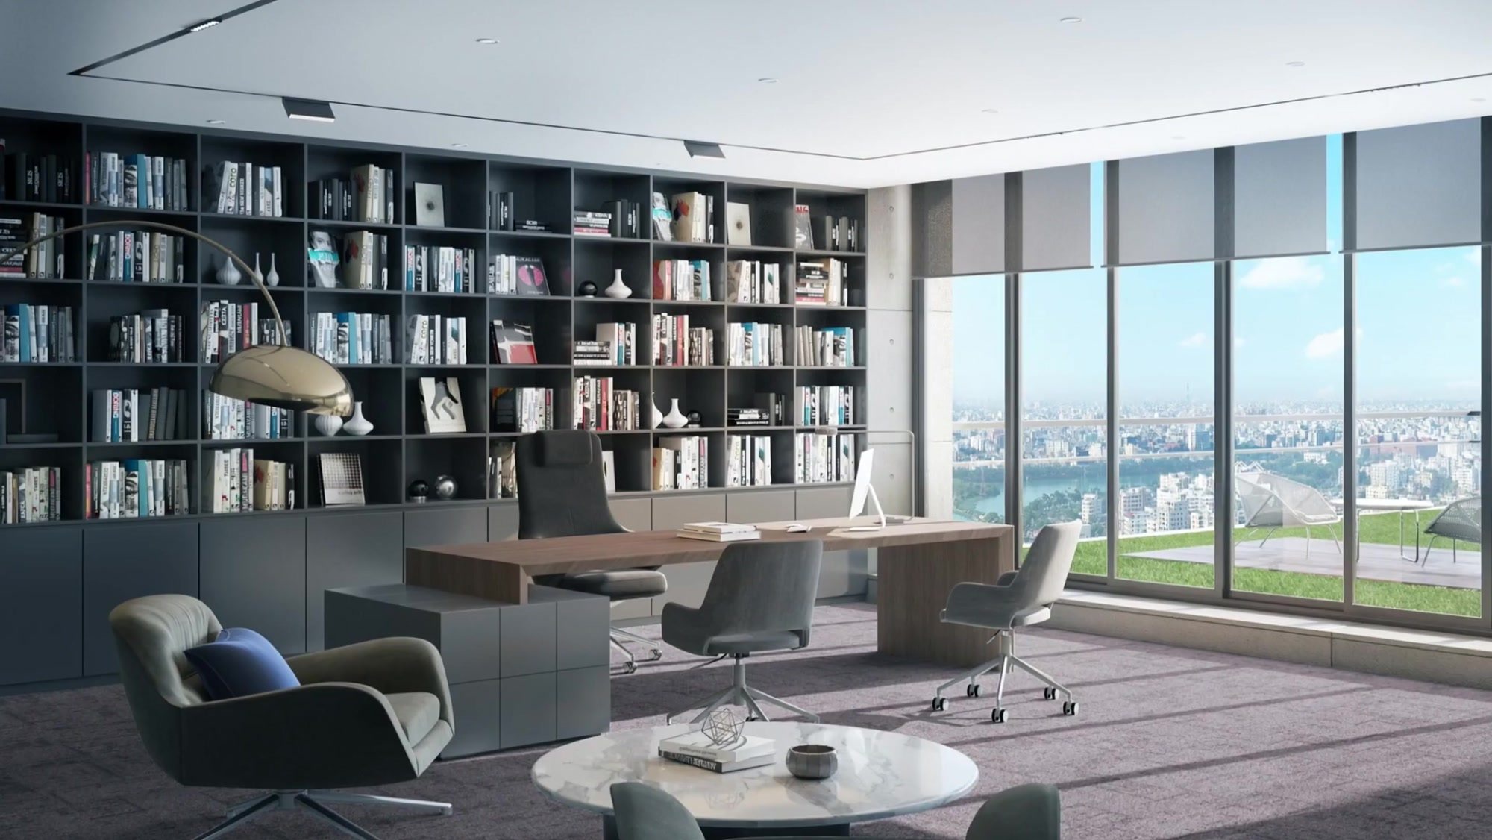
Try it: this is how the tabs behave on the site.
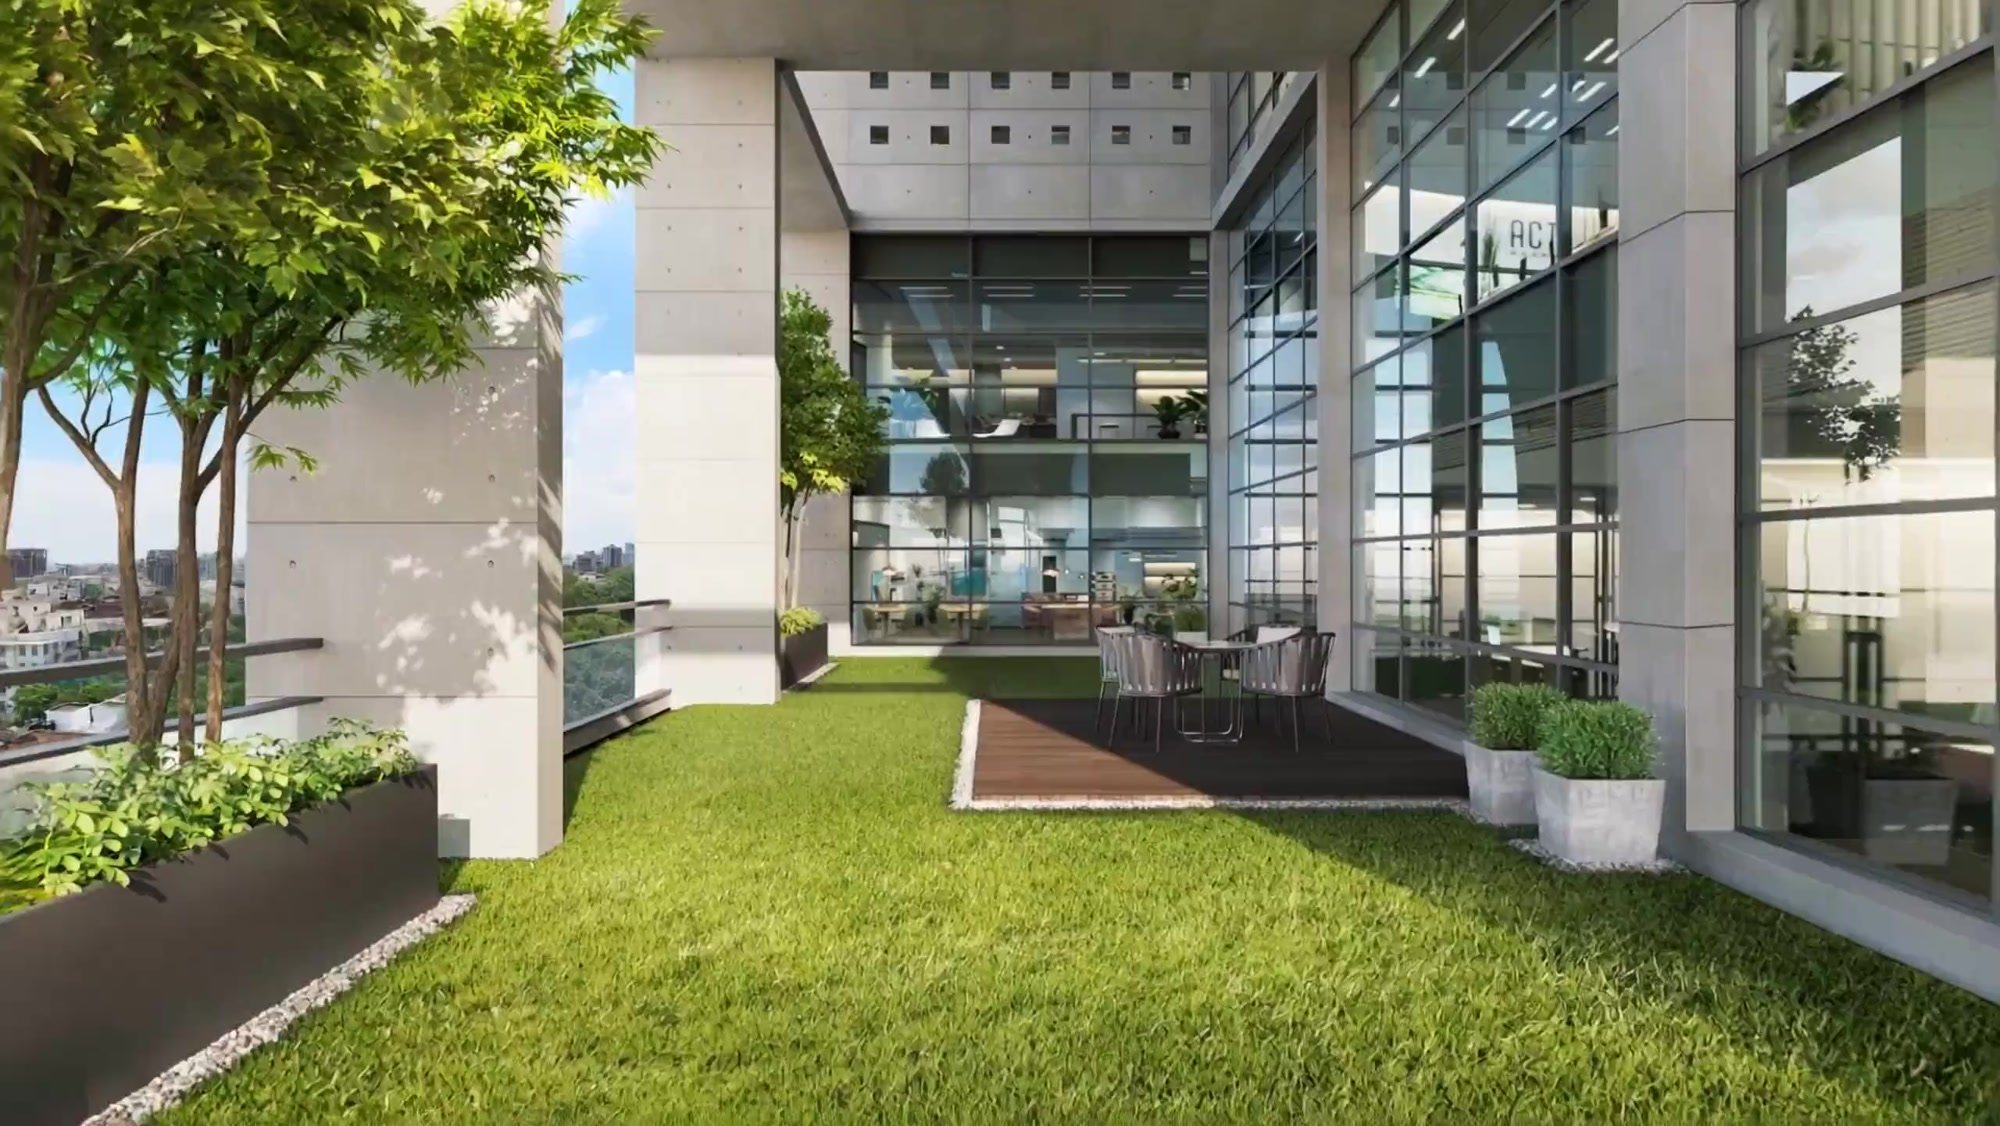
Comparing floors before a visit
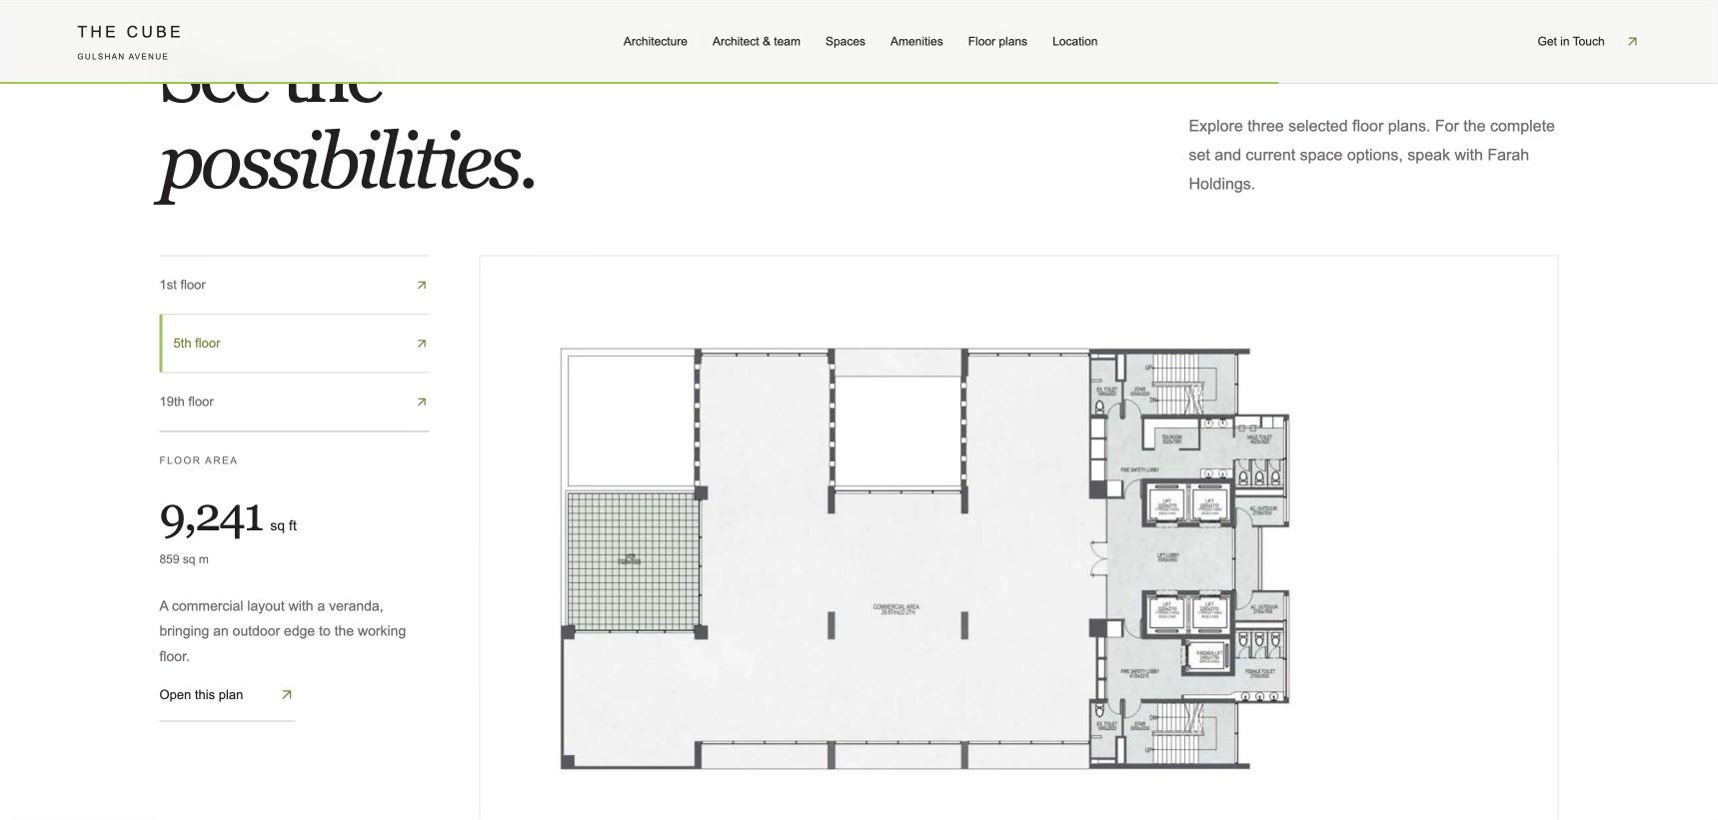
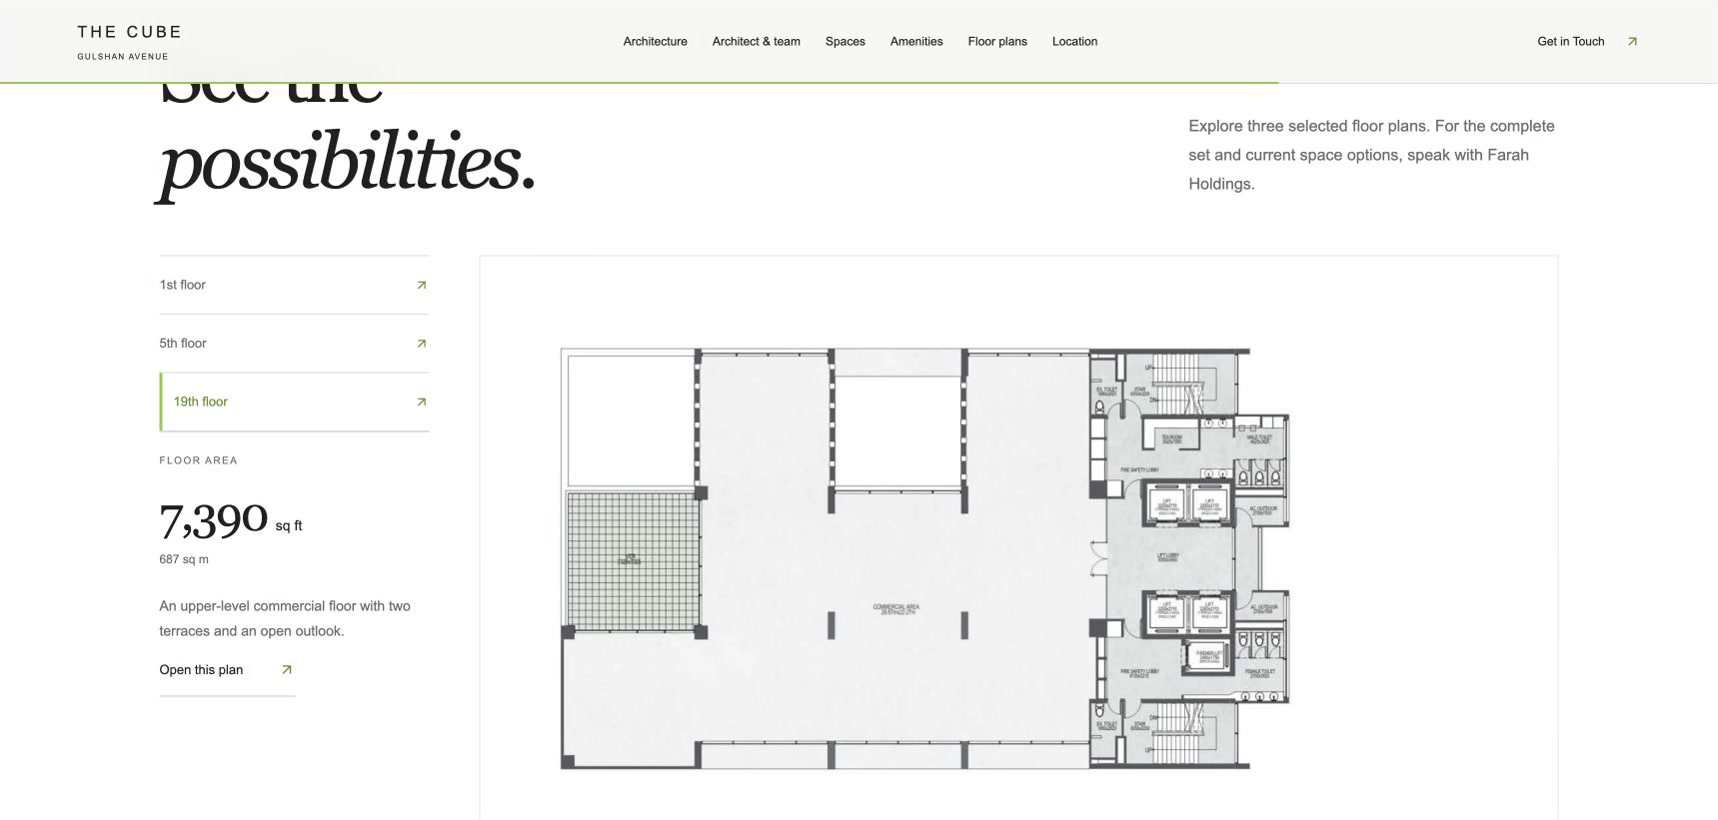
The floor-plan selector brings the decision down to a specific level. Selecting the fifth floor shows a plan with 9,241 square feet. Switching to the nineteenth changes both the drawing and the figure, to 7,390 square feet. Because the plan and area update together, visitors can see where the footprint changes as they compare the two.
By the time someone contacts Farah Holdings, they can ask to see a particular floor or take a closer look at a room they remember. That was the purpose of the website: to give the first in-person visit a head start.
Watch the 31-second website walkthrough
- Studio
- The Wider Collective
- Client
- Farah Holdings Limited
- Property
- The Cube, Dhaka